



Bought with RE/MAX City Realty
-
For more information regarding the value of a property, please contact us for a free consultation.
2 Beds
3 Baths
1,621 SqFt
Key Details
Property Type Townhouse
Sub Type Townhouse
Listing Status Sold
Purchase Type For Sale
Square Footage 1,621 sqft
Subdivision Royal Reach
MLS Listing ID R3052244
Sold Date -
Bedrooms 2
Full Baths 2
HOA Y/N Yes
Year Built 1991
Property Sub-Type Townhouse
Property Description
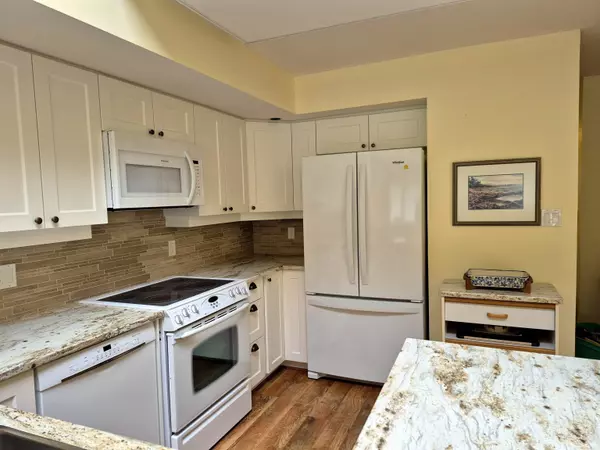
This charming 2 bed/2.5 bath Sechelt townhome offers the perfect balance of convenience and tranquility—close to shops, restaurants, and services, yet tucked away in a peaceful, quiet setting near the marsh. The main living space is open, bright, and welcoming, with a full wall of windows and a skylight that fills the home with natural light. The large primary suite provides plenty of room to relax, while upstairs you'll find a cozy loft, second bedroom, and a powder room—perfect for guests, a home office, or hobby space. A private patio, newer appliances, ample storage, and a garage complete the picture in this immaculate move-in ready home, offering comfort and ease in a sought-after location.
Location
Province BC
Community Sechelt District
Area Sunshine Coast
Zoning RM-1
Rooms
Other Rooms Kitchen, Dining Room, Living Room, Primary Bedroom, Bedroom, Loft, Storage
Kitchen 1
Interior
Heating Baseboard, Electric
Flooring Laminate, Vinyl
Appliance Washer/Dryer, Dishwasher, Refrigerator, Stove
Laundry In Unit
Exterior
Garage Spaces 1.0
Community Features Adult Oriented
Utilities Available Electricity Connected, Water Connected
Amenities Available Maintenance Grounds, Management, Sewer, Snow Removal
View Y/N No
Roof Type Asphalt
Porch Patio
Total Parking Spaces 2
Garage true
Building
Lot Description Central Location, Marina Nearby
Story 2
Foundation Concrete Perimeter
Sewer Public Sewer, Sanitary Sewer
Water Public
Others
Pets Allowed Number Limit (Two), Yes With Restrictions
Restrictions Pets Allowed w/Rest.,Rentals Allowed,No Age Restriction
Ownership Freehold Strata
Read Less Info
Want to know what your home might be worth? Contact us for a FREE valuation!

Our team is ready to help you sell your home for the highest possible price ASAP

NEARBY SCHOOLS & BUSINESSES
REVIEWS

Alex Shoj


kiana alvano

Eric Alvano
Real Estate News & Resources



GET MORE INFORMATION
Agent License ID: 162954