




Bought with Engel & Volkers Vancouver
-
For more information regarding the value of a property, please contact us for a free consultation.
4 Beds
3 Baths
3,078 SqFt
Key Details
Property Type Single Family Home
Sub Type Single Family Residence
Listing Status Sold
Purchase Type For Sale
Square Footage 3,078 sqft
MLS Listing ID R3031291
Bedrooms 4
Full Baths 3
Year Built 2002
Lot Size 0.850 Acres
Property Sub-Type Single Family Residence
Property Description
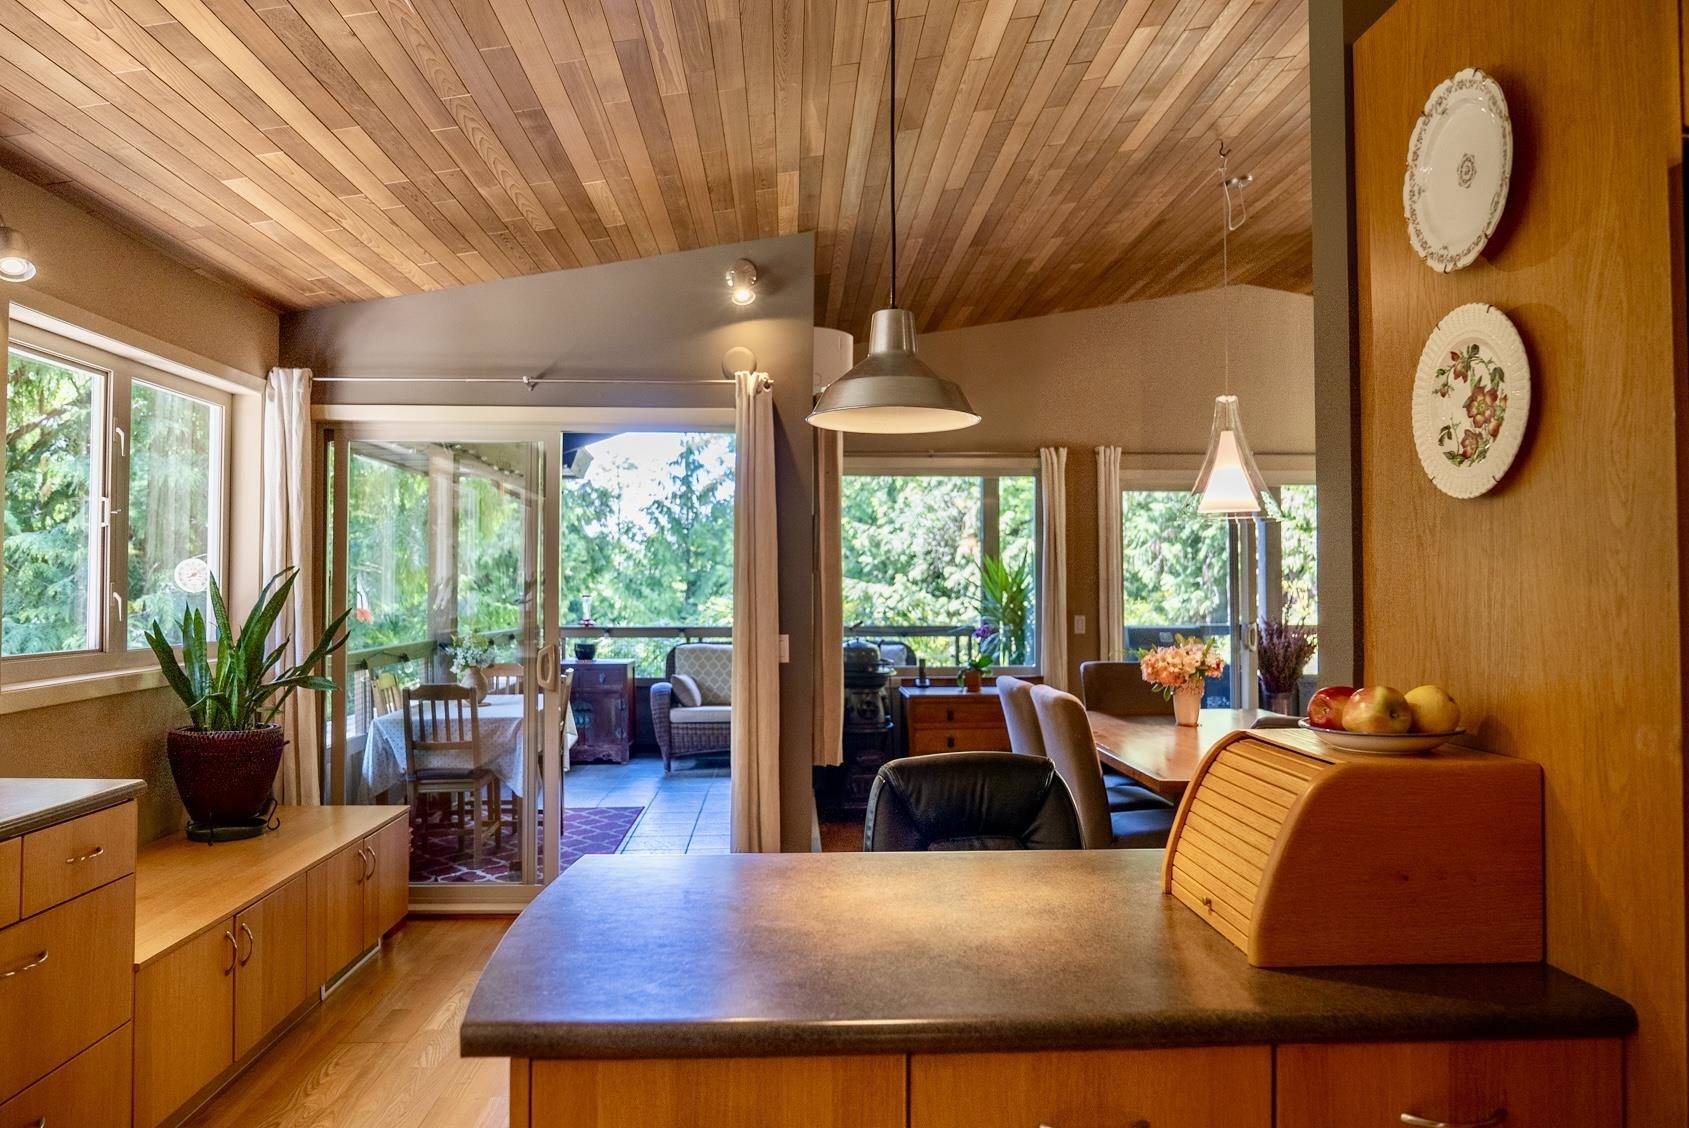
One of Pender Island's most-admired homes, designed by a local architect for a gracious indoor/outdoor lifestyle, with covered decks, a sunny rear patio framed by lush gardens and the gentle sound of a small waterfall. Surrounded by parkland, rich in peaceful, natural beauty. A very short walk to Shingle Bay Park with ocean access, beach and to 3 trails incl. the national park and Roe Lake. Fenced and gated at the front and back. Primary bedroom with walk-in closet, ensuite and covered deck is on main floor along with a 2nd bedroom/office and 2nd full bath. The 2 bed 1 bath lower level is perfect for a guest or rental suite or an office with its own entrance. Let's not forget the spacious workshop. This is a rare west coast retreat—a graceful and secluded home and steps from the ocean.
Location
Province BC
Community Pender Island
Area Islands-Van. & Gulf
Zoning RR1
Rooms
Other Rooms Foyer, Kitchen, Dining Room, Living Room, Laundry, Primary Bedroom, Bedroom, Family Room, Bedroom, Steam Room, Workshop, Bedroom
Kitchen 1
Interior
Heating Baseboard, Heat Pump, Wood
Flooring Hardwood, Tile, Carpet
Fireplaces Number 3
Fireplaces Type Free Standing, Propane, Wood Burning
Exterior
Exterior Feature Balcony, Private Yard
Utilities Available Electricity Connected, Water Connected
View Y/N No
Roof Type Asphalt
Building
Lot Description Marina Nearby, Private, Rural Setting, Wooded
Story 2
Foundation Other
Sewer Septic Tank
Water Public
Read Less Info
Want to know what your home might be worth? Contact us for a FREE valuation!

Our team is ready to help you sell your home for the highest possible price ASAP

NEARBY SCHOOLS & BUSINESSES
REVIEWS

Alex Shoj


kiana alvano

Eric Alvano
Real Estate News & Resources



GET MORE INFORMATION
Agent | License ID: 162954