




Bought with RE/MAX Oceanview Realty
-
For more information regarding the value of a property, please contact us for a free consultation.
3 Beds
2 Baths
1,500 SqFt
Key Details
Property Type Single Family Home
Sub Type Single Family Residence
Listing Status Sold
Purchase Type For Sale
Square Footage 1,500 sqft
MLS Listing ID R3012796
Sold Date -
Bedrooms 3
Full Baths 2
HOA Y/N No
Year Built 1981
Lot Size 7,405 Sqft
Property Sub-Type Single Family Residence
Property Description
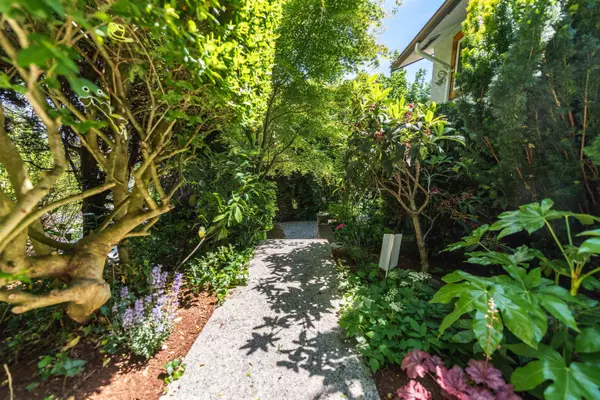
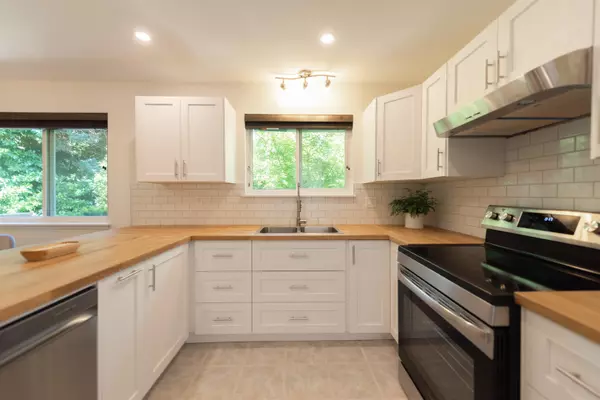
Newly renovated and full of charm, this Sechelt home offers style, comfort, and smart investment potential. The bright main level features two generous bedrooms, a refreshed full bath, and a beautifully updated kitchen with modern finishes, ample storage, and natural light. Downstairs, with its own private entry, you'll find a spacious third bedroom, second bath, large living area, kitchenette, and shared laundry with separate access—perfect for extended family, guests, or potential rental income. Step outside to a sunny sundeck and private fenced backyard, ideal for gardening, entertaining, or simply unwinding. Located within walking distance to shops, beaches, parks, and transit—this home truly has it all.
Location
Province BC
Community Sechelt District
Area Sunshine Coast
Zoning R2
Rooms
Other Rooms Living Room, Dining Room, Kitchen, Primary Bedroom, Bedroom, Laundry, Bar Room, Bedroom, Living Room
Kitchen 1
Interior
Heating Baseboard, Natural Gas, Solar
Flooring Mixed
Fireplaces Number 1
Fireplaces Type Gas
Appliance Washer/Dryer, Dishwasher, Refrigerator, Stove
Exterior
Exterior Feature Private Yard
Fence Fenced
Community Features Shopping Nearby
Utilities Available Electricity Connected, Natural Gas Connected, Water Connected
View Y/N No
Roof Type Asphalt
Porch Sundeck
Total Parking Spaces 3
Building
Lot Description Central Location, Near Golf Course, Marina Nearby
Story 1
Foundation Concrete Perimeter
Sewer Public Sewer, Sanitary Sewer
Water Public
Others
Restrictions No Age Restriction
Ownership Freehold NonStrata
Read Less Info
Want to know what your home might be worth? Contact us for a FREE valuation!

Our team is ready to help you sell your home for the highest possible price ASAP

NEARBY SCHOOLS & BUSINESSES
REVIEWS

Alex Shoj


kiana alvano

Eric Alvano
Real Estate News & Resources



GET MORE INFORMATION
Agent License ID: 162954