



Bought with RE/MAX Oceanview Realty
-
For more information regarding the value of a property, please contact us for a free consultation.
3 Beds
3 Baths
2,460 SqFt
Key Details
Property Type Single Family Home
Sub Type Single Family Residence
Listing Status Sold
Purchase Type For Sale
Square Footage 2,460 sqft
MLS Listing ID R2856895
Sold Date -
Style Rancher/Bungalow w/Bsmt.
Bedrooms 3
Full Baths 3
HOA Y/N No
Lot Size 0.300 Acres
Property Sub-Type Single Family Residence
Property Description
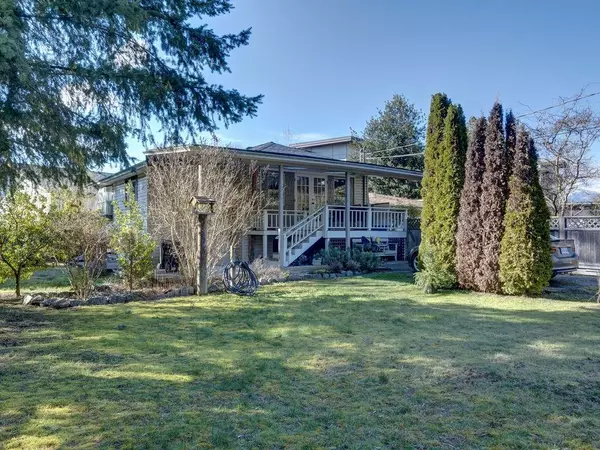
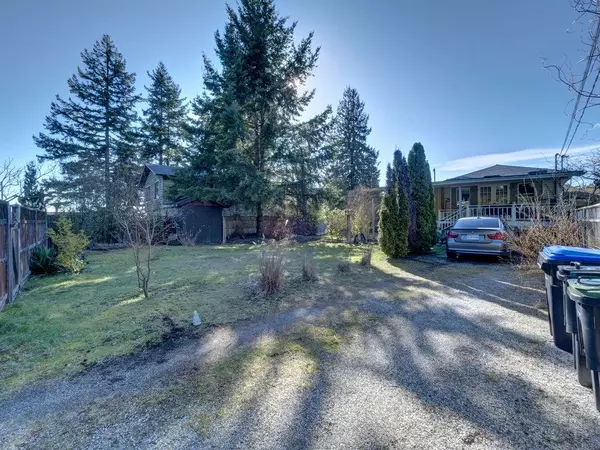
TWO HOMES! A great opportunity in this side by side duplex located in the village of Sechelt on a quiet dead end street. The two storey unit, 5667 Trident, features the kitchen, living room, bedroom and bathroom on the main, and a second bedroom, bathroom, and utility room below. Newer roof, a fully fenced yard and ample parking. 5669 Trident features a rancher style home, that is currently a one bedroom but could be converted into two. Beautiful mature gardens, fully fenced yard, and a great workshop for a home office or extra storage. A nice sunny flat .3 of an acre lot that is walking distance to transportation, shopping, marina, float plane and recreation! A unique opportunity to get into the market with rental income, multigenerational living, or an investment opportunity.
Location
Province BC
Community Sechelt District
Area Sunshine Coast
Zoning R4
Rooms
Other Rooms Kitchen, Living Room, Bedroom, Utility, Bedroom, Kitchen, Living Room, Bedroom, Dining Room
Kitchen 2
Interior
Heating Baseboard, Electric
Flooring Mixed
Appliance Washer/Dryer, Dishwasher, Refrigerator, Stove
Exterior
Fence Fenced
Community Features Shopping Nearby
Utilities Available Electricity Connected, Water Connected
View Y/N No
Roof Type Asphalt
Porch Patio, Deck
Building
Lot Description Central Location, Near Golf Course, Marina Nearby
Story 2
Foundation Concrete Perimeter
Sewer Public Sewer, Sanitary Sewer
Water Public
Others
Restrictions No Age Restriction
Ownership Freehold NonStrata
Read Less Info
Want to know what your home might be worth? Contact us for a FREE valuation!

Our team is ready to help you sell your home for the highest possible price ASAP

NEARBY SCHOOLS & BUSINESSES
REVIEWS

Alex Shoj


kiana alvano

Eric Alvano
Real Estate News & Resources



GET MORE INFORMATION
Agent License ID: 162954