


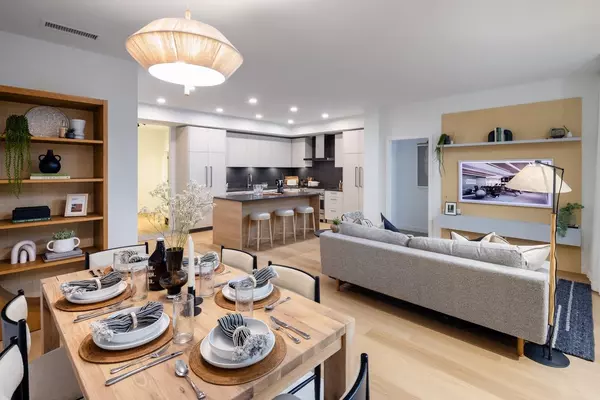
Bought with Saba Realty Ltd.
-
For more information regarding the value of a property, please contact us for a free consultation.
2 Beds
2 Baths
1,155 SqFt
Key Details
Property Type Condo
Sub Type Apartment/Condo
Listing Status Sold
Purchase Type For Sale
Square Footage 1,155 sqft
Subdivision Bridge And Elliott
MLS Listing ID R3004837
Sold Date -
Style Penthouse
Bedrooms 2
Full Baths 2
HOA Y/N Yes
Property Sub-Type Apartment/Condo
Property Description
Welcome to Bridge and Elliott – Modern Living in the Heart of Ladner Village Discover this thoughtfully designed 2-bedroom + den home in a boutique 6-story community, centered around a beautifully landscaped courtyard with over 10,000 SF of curated amenities on the third level. This home overlooks the amenity courtyard and features a spacious, open-concept layout. Enjoy premium finishes throughout, including a gas range, integrated fridge and dishwasher, full-sized washer/dryer, and a generous kitchen island perfect for cooking, dining, and entertaining. All homes feature 9' ceilings in the main living areas, durable high-performance flooring, and true air conditioning for year-round comfort. Visit our Sales Gallery at 5255 Ladner Trunk Rd, open Sat/Sun 1-4PM or by appointment
Location
Province BC
Community Ladner Elementary
Area Ladner
Zoning CD
Rooms
Other Rooms Kitchen, Dining Room, Living Room, Primary Bedroom, Bedroom, Den
Kitchen 1
Interior
Heating Forced Air
Cooling Central Air, Air Conditioning
Flooring Tile, Vinyl
Appliance Washer/Dryer, Dishwasher, Refrigerator, Stove, Microwave
Laundry In Unit
Exterior
Exterior Feature Garden, Playground, Balcony
Community Features Shopping Nearby
Utilities Available Electricity Connected, Natural Gas Connected, Water Connected
Amenities Available Bike Room, Clubhouse, Exercise Centre, Trash, Maintenance Grounds, Gas, Hot Water, Management, Sewer, Snow Removal, Water
View Y/N Yes
View Courtyard
Roof Type Torch-On
Street Surface Paved
Porch Patio, Deck
Exposure West
Total Parking Spaces 2
Garage true
Building
Lot Description Central Location, Near Golf Course, Marina Nearby, Recreation Nearby
Story 1
Foundation Concrete Perimeter
Sewer Public Sewer, Sanitary Sewer, Storm Sewer
Water Public
Others
Pets Allowed Cats OK, Dogs OK, Number Limit (Two), Yes With Restrictions
Restrictions Pets Allowed w/Rest.,Smoking Restrictions,No Age Restriction
Ownership Freehold Strata
Security Features Smoke Detector(s),Fire Sprinkler System
Read Less Info
Want to know what your home might be worth? Contact us for a FREE valuation!

Our team is ready to help you sell your home for the highest possible price ASAP

NEARBY SCHOOLS & BUSINESSES
REVIEWS

Alex Shoj


kiana alvano

Eric Alvano
Real Estate News & Resources



GET MORE INFORMATION
Agent License ID: 162954